Project: Lake House Bathroom
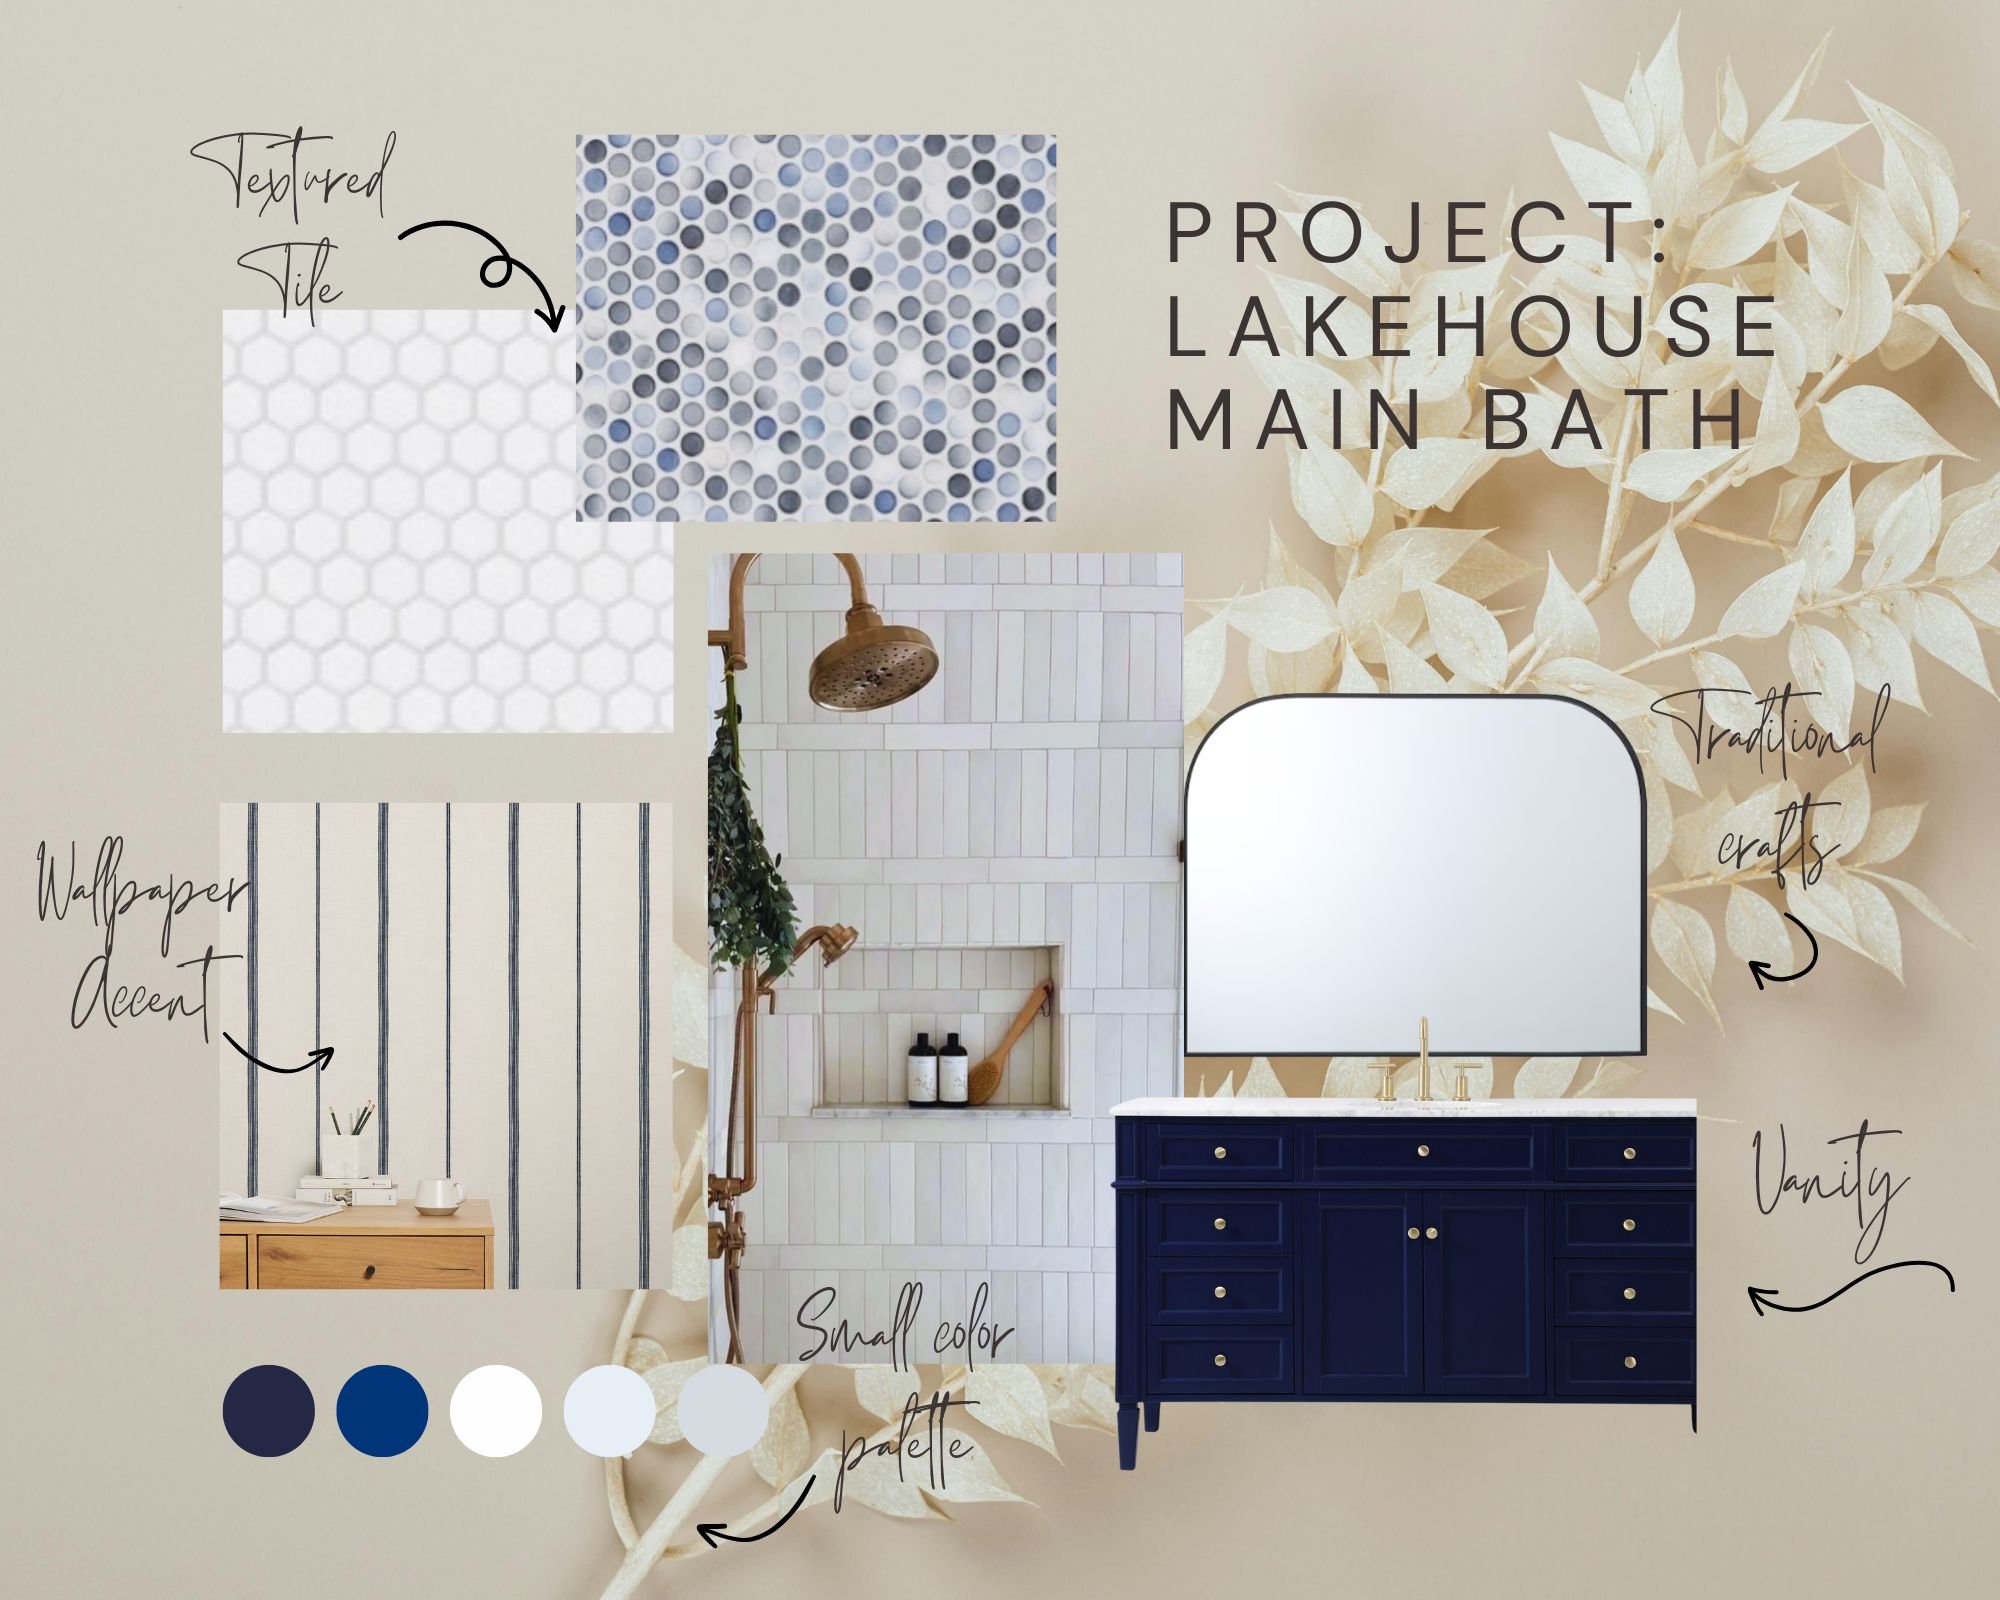
Bathroom Mood Board
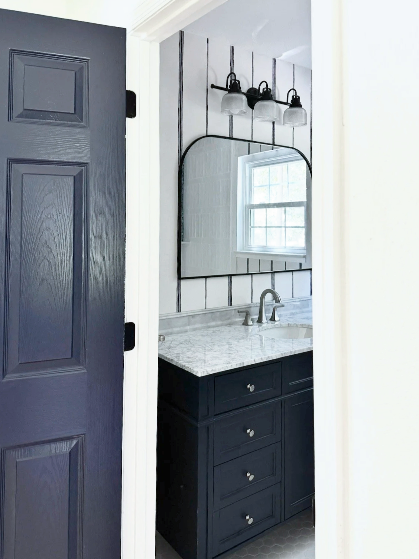
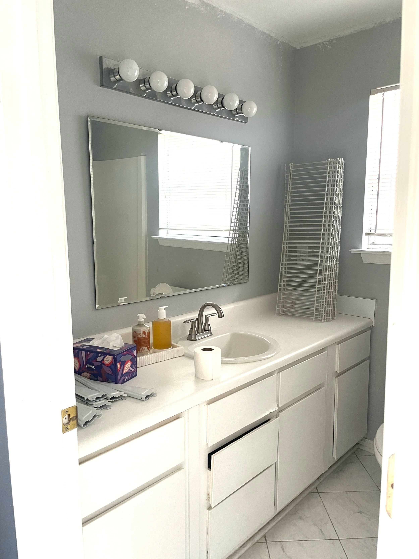
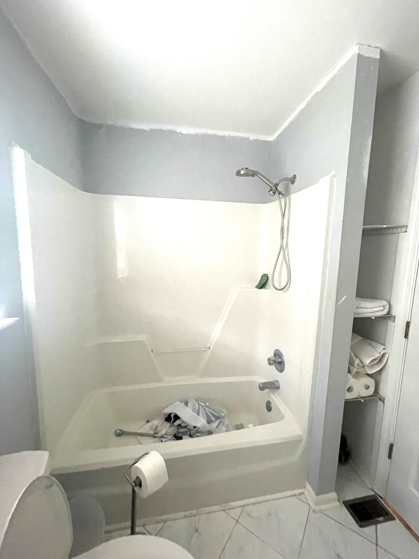
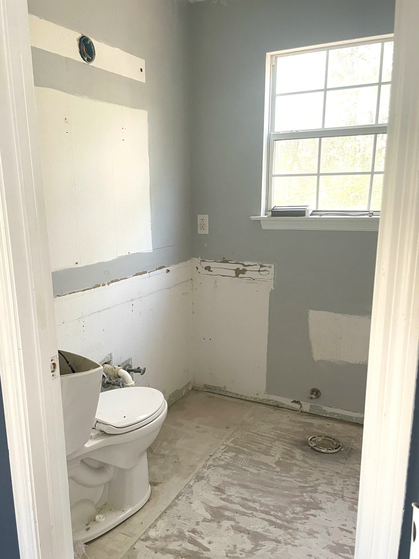
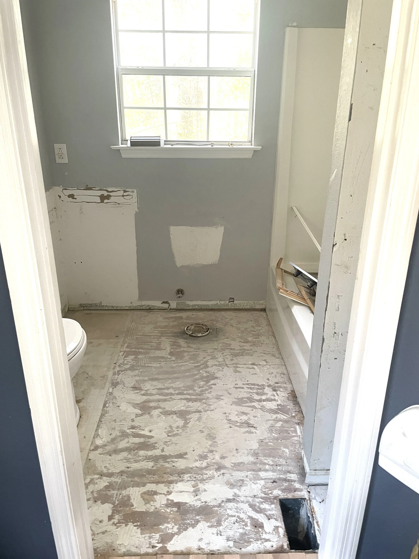
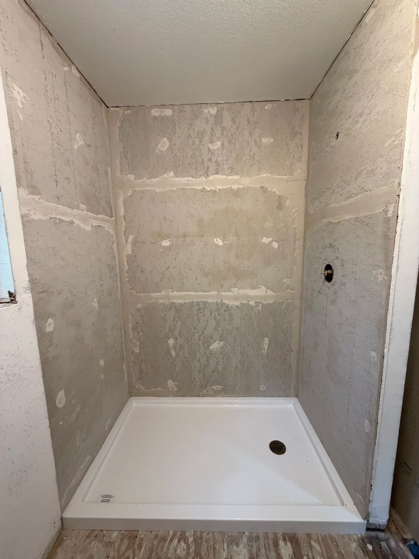
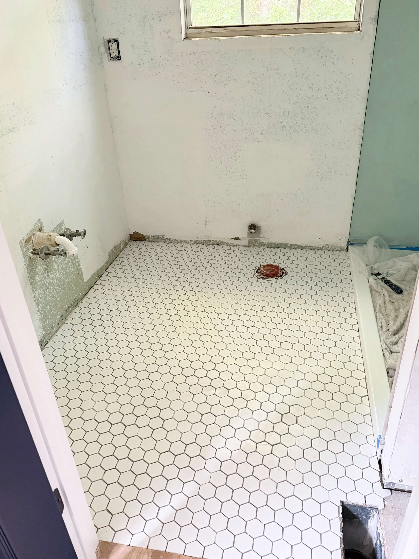
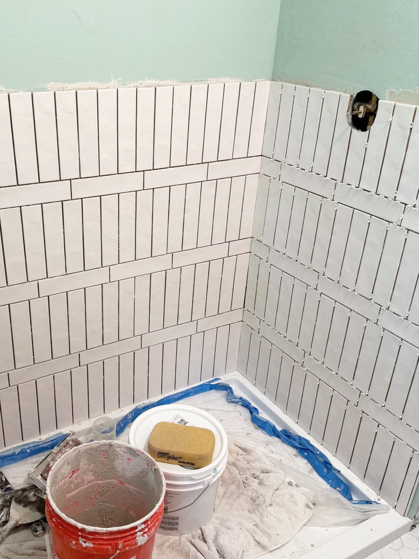
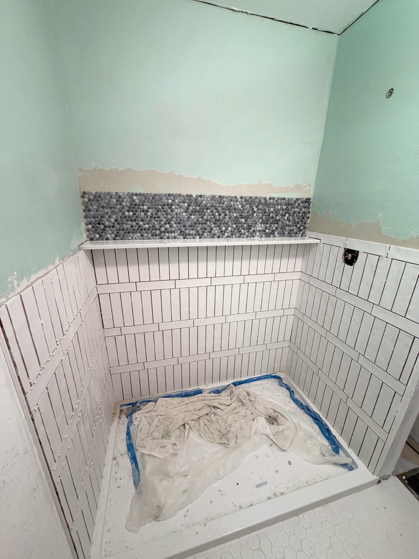
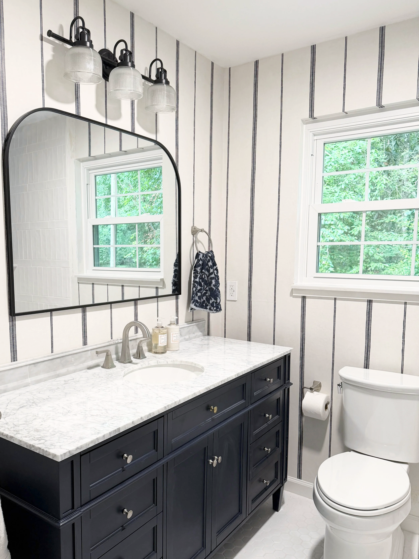
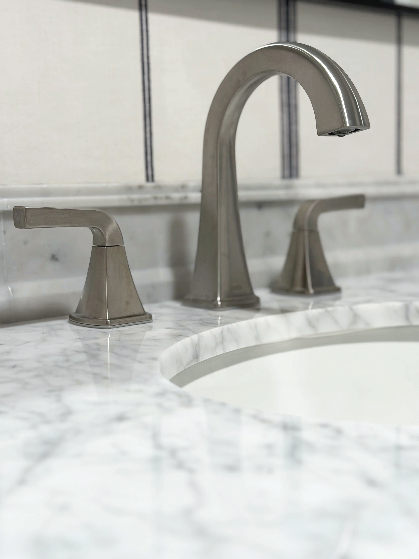
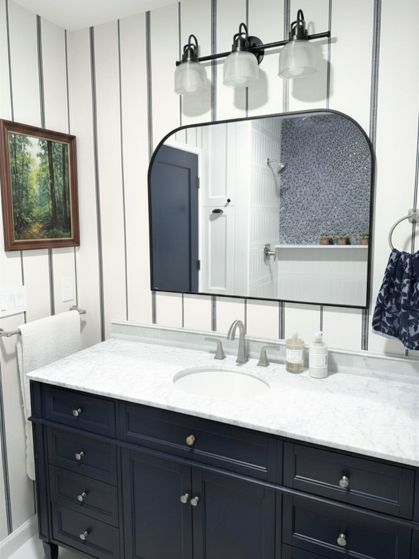
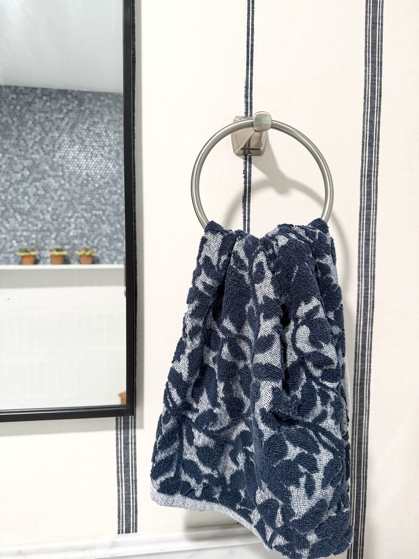
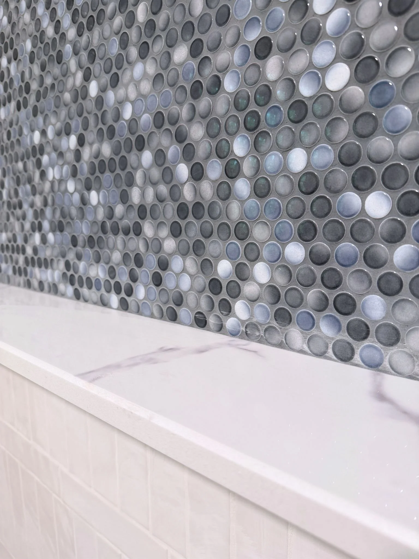
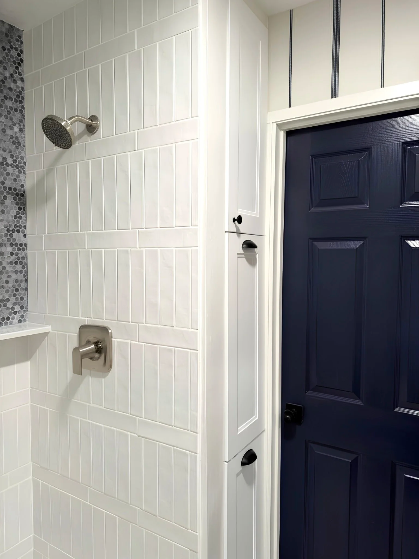
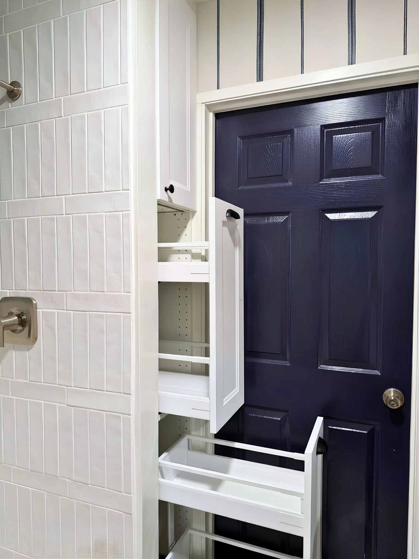
The most critical step in any renovation is planning how to best utilize the space you’re given. This bathroom started as a small, dark space and is set to serve as the main bathroom in this house. Before demo even started, I walked through the space with the client to discuss what about the current layout of the bathroom was functional and what could work better. We opted not to change much about the overall layout in order to be more budget conscious, so here’s what I did to maximize this small space:
Make the vanity slightly smaller with drawers on either side instead of cabinets.
The existing vanity when from wall to wall and looked massive in this small bathroom. With the toilet where it was, you were not able to completely open the cabinet doors on the left side making that storage almost useless. By downsizing the vanity, the drawers now become accessible without having to move the toilet and it also allows room for a towel bar on the wall without covering the switches.
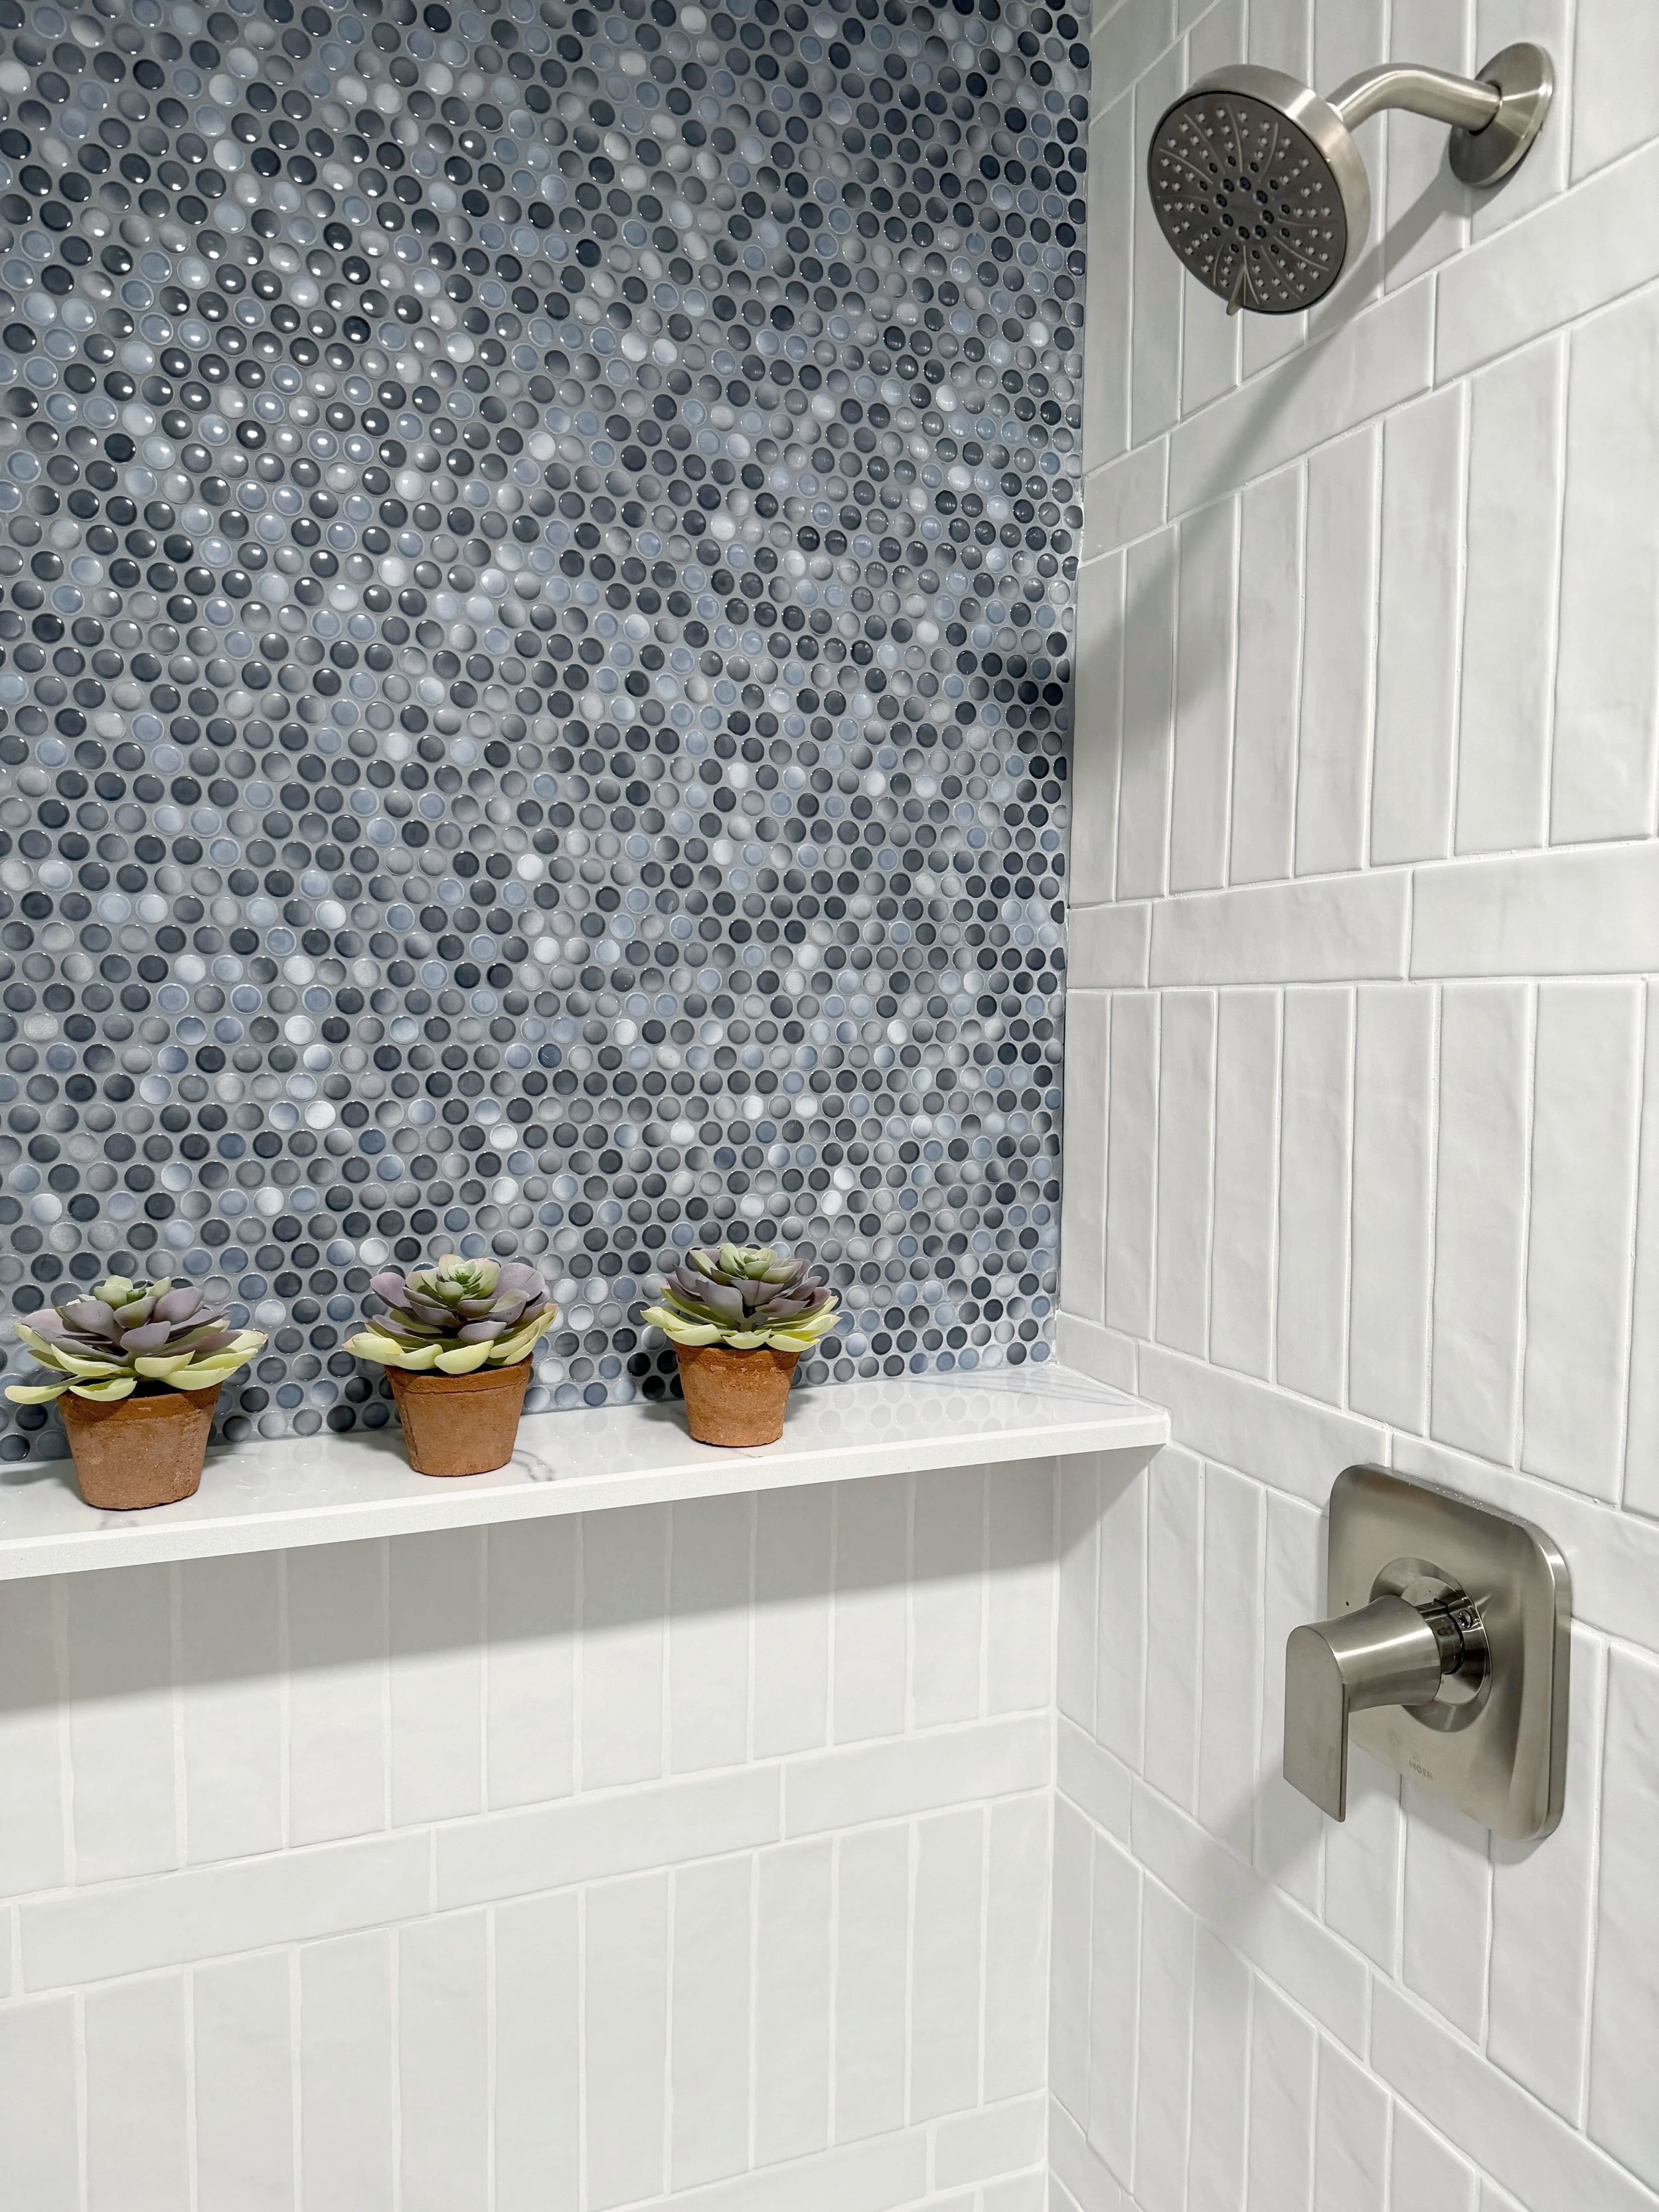
Remove the tub and create a walk-in shower with a ledge for toiletries.
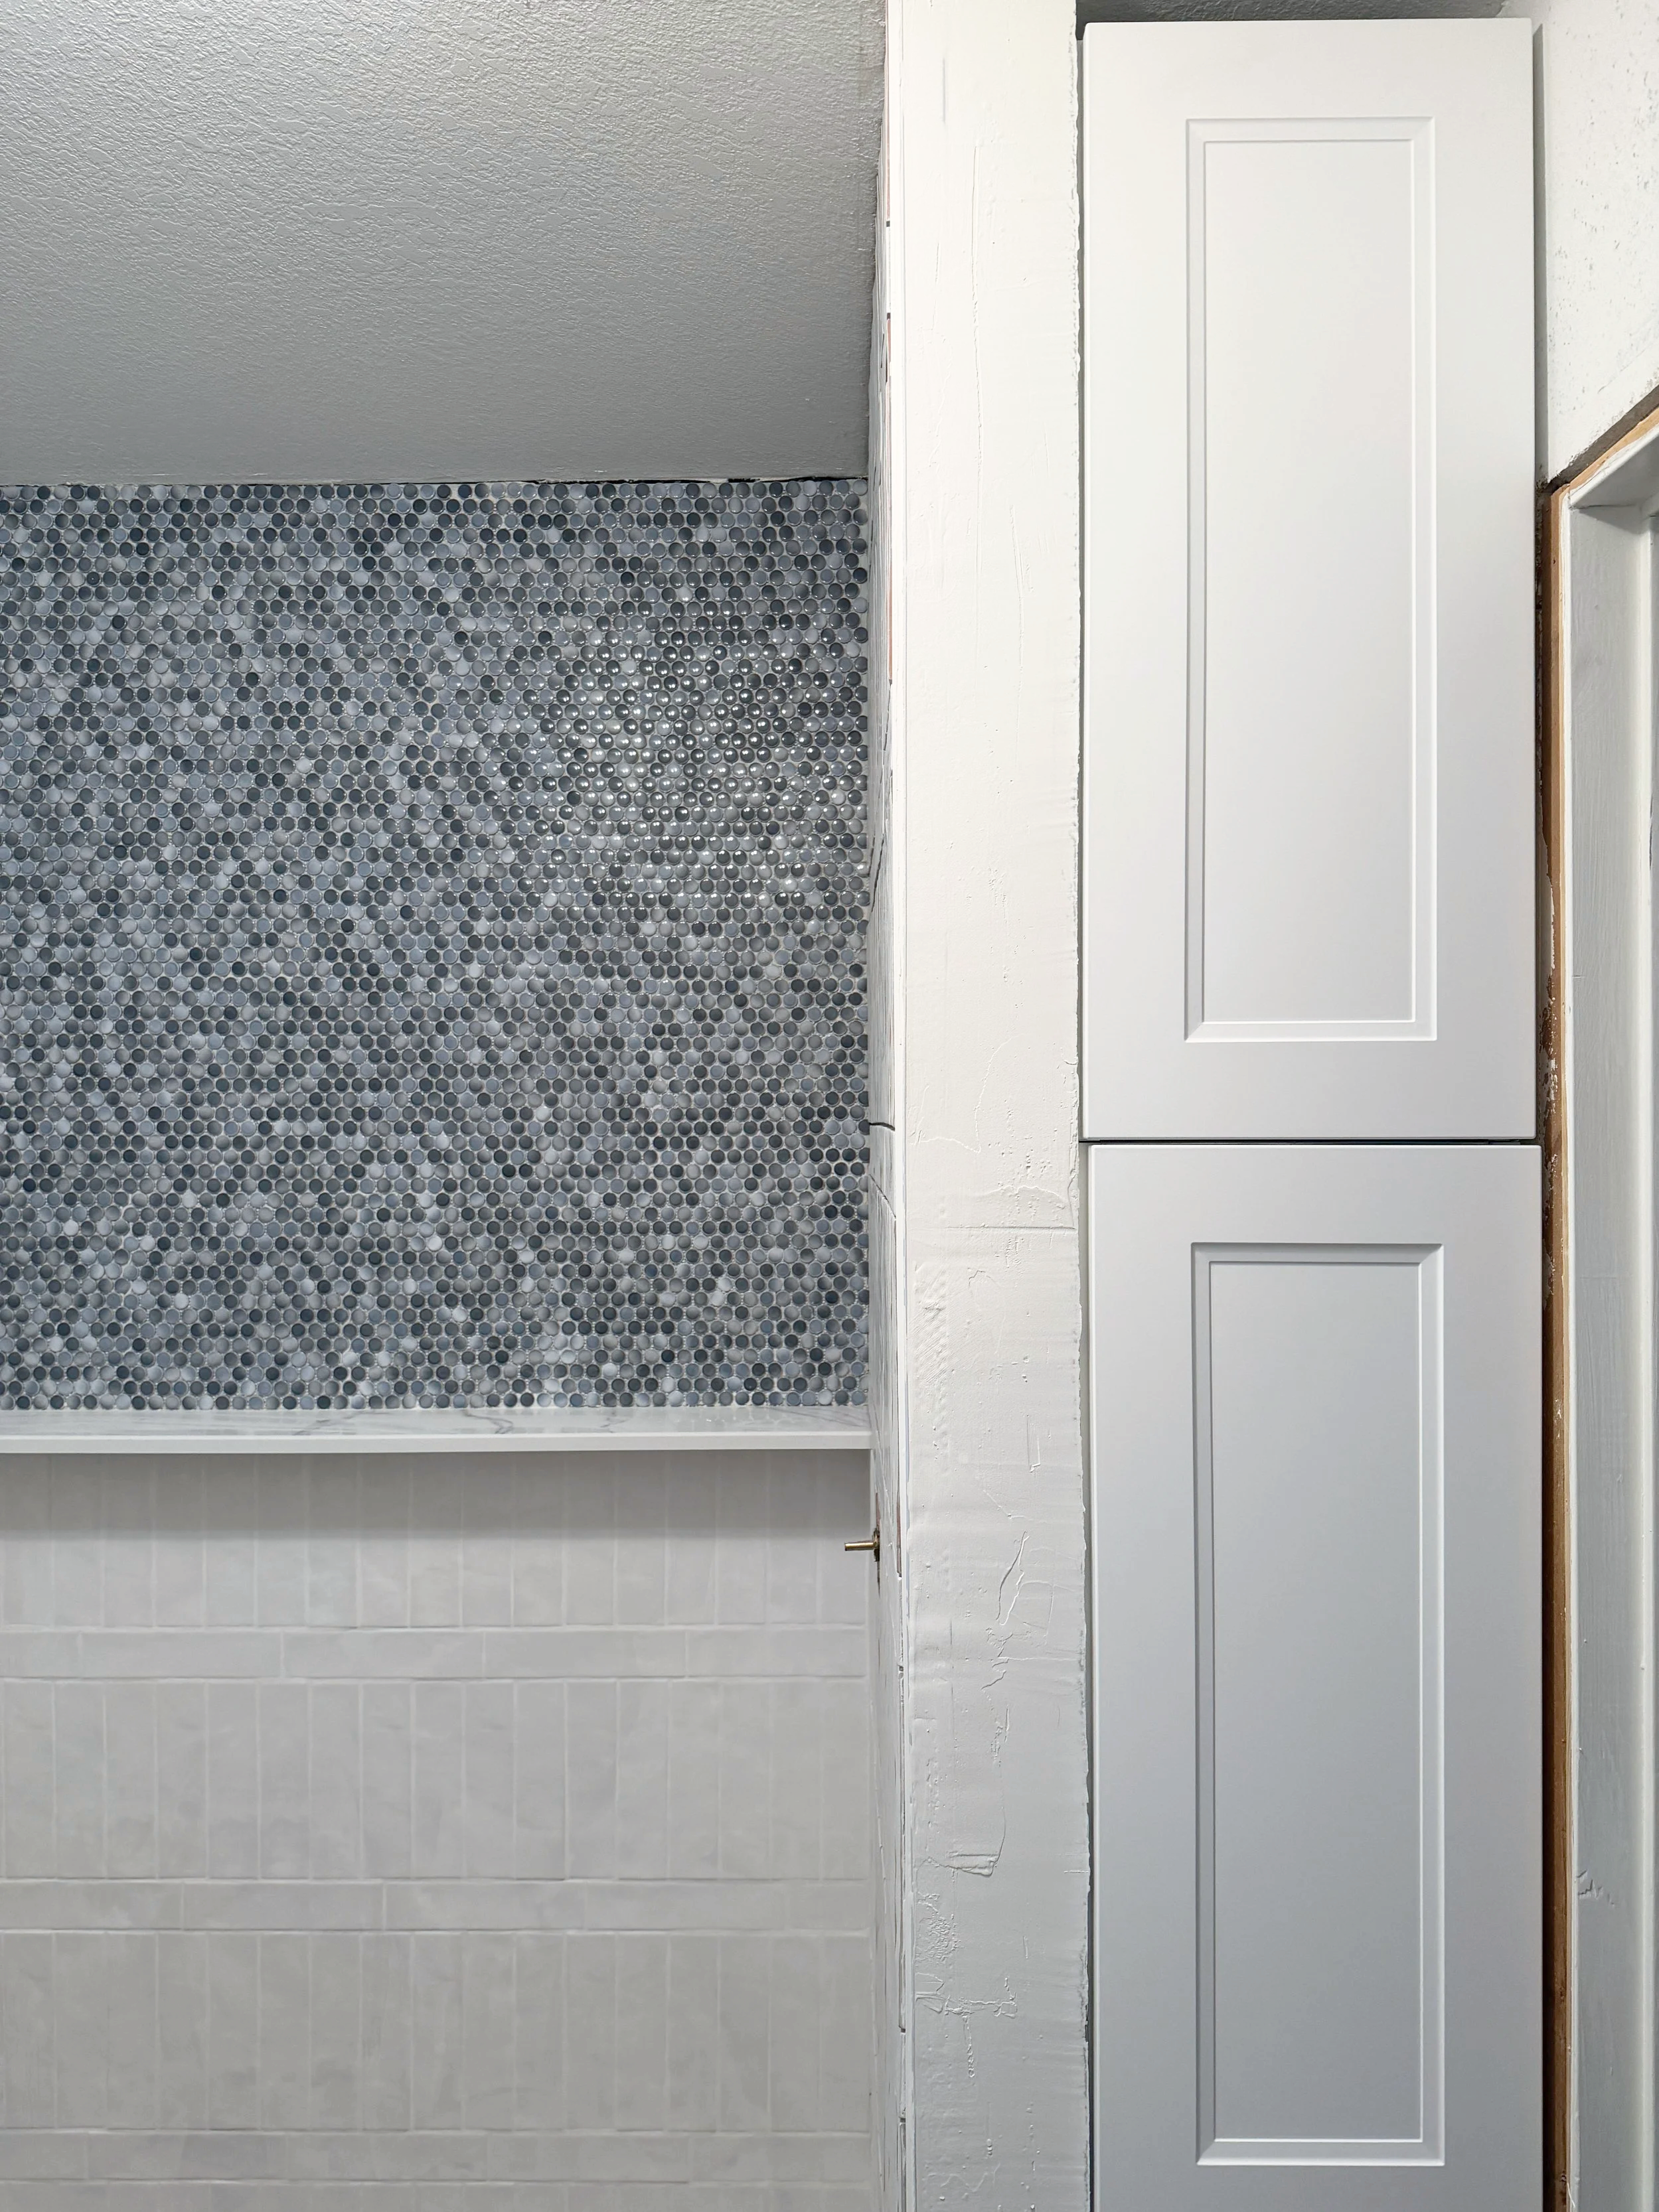
By removing the tub, it helped open up the space and allowed for a larger shower. The tiles were kept light and bright and the visual interest comes from the unique layout. Instead of installing a niche, I added a marble shelf that is the length of the whole shower.
Enclose the linen storage and create pull-out cabinets for better accessibility.
Originally, the homeowner wanted to eliminate the narrow storage behind the shower to make the shower larger. I convinced her that it wasn’t worth the cost of moving the plumbing. My solution was to build custom cabinets that pulled out for better access. I eliminated some of the depth because the space was narrow and deep and as it was, you couldn’t even reach the back of the existing shelving.