Project: Eclectic Bar
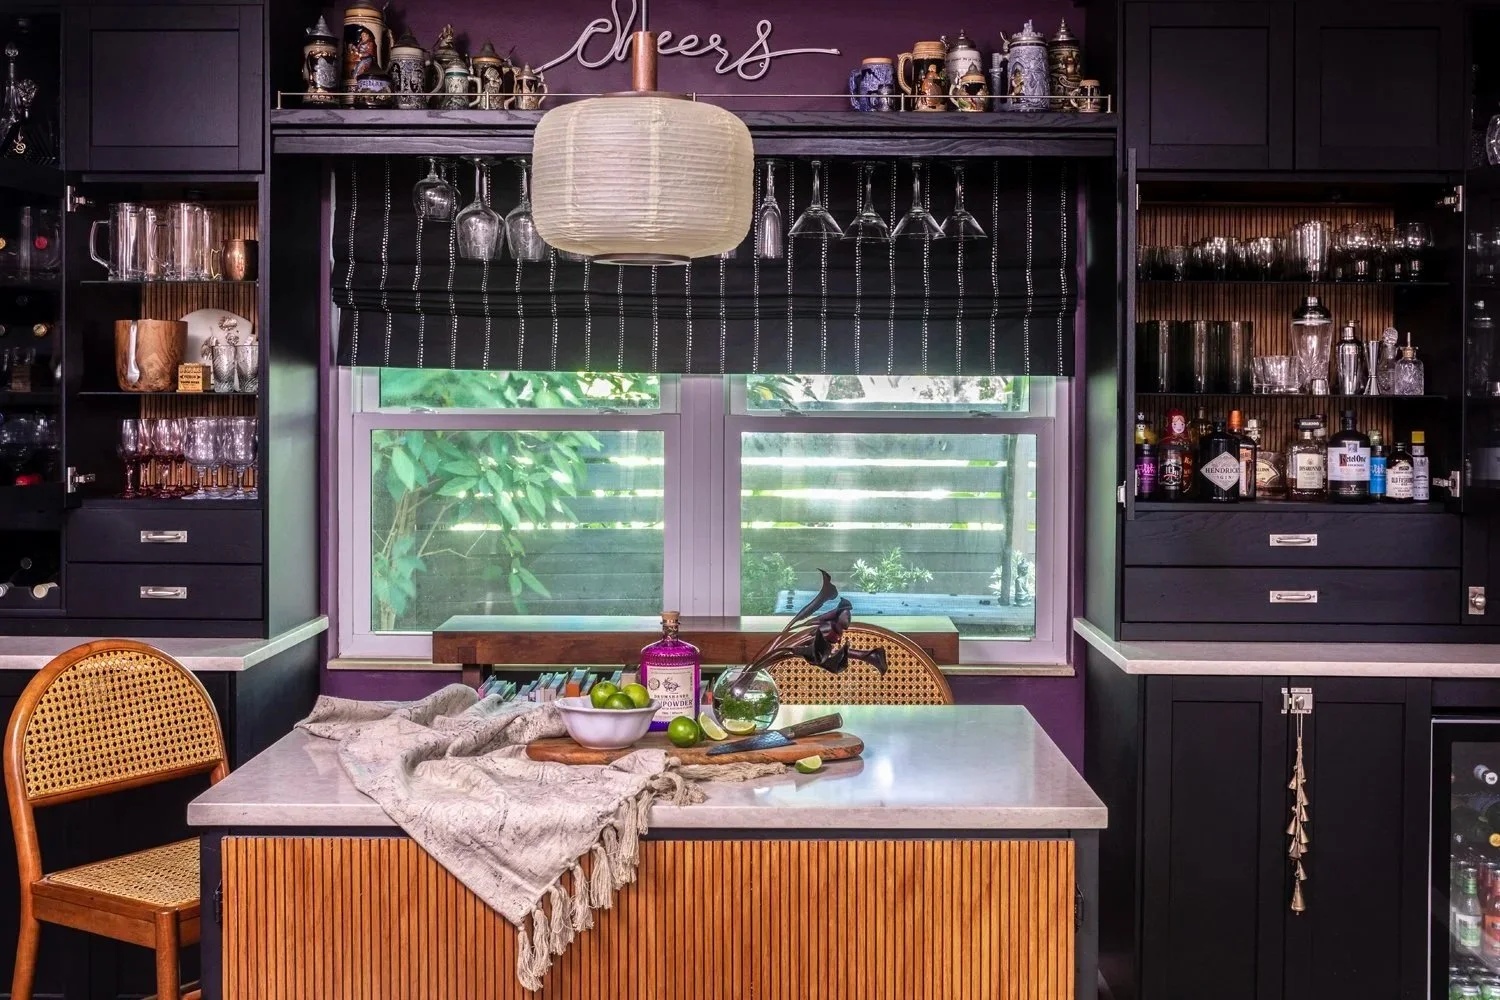
Moody Eclectic Bar
Like most, 2020 had me looking at the spaces in my home with a more critical eye. I was watching a video from Architectural Digest that was touring the home of actor Jensen Ackles and was inspired by how he had converted his formal dining room into a bar. At this point, the eat-in area off of our kitchen was no more than a veritable catch-all for Amazon boxes and things that didn’t quite make it to the garage. I recall sitting at the table there once. For the most part, we ate in the dining space shared with our living room instead. So, I set out to create a space that was a better reflection of our lifestyle.
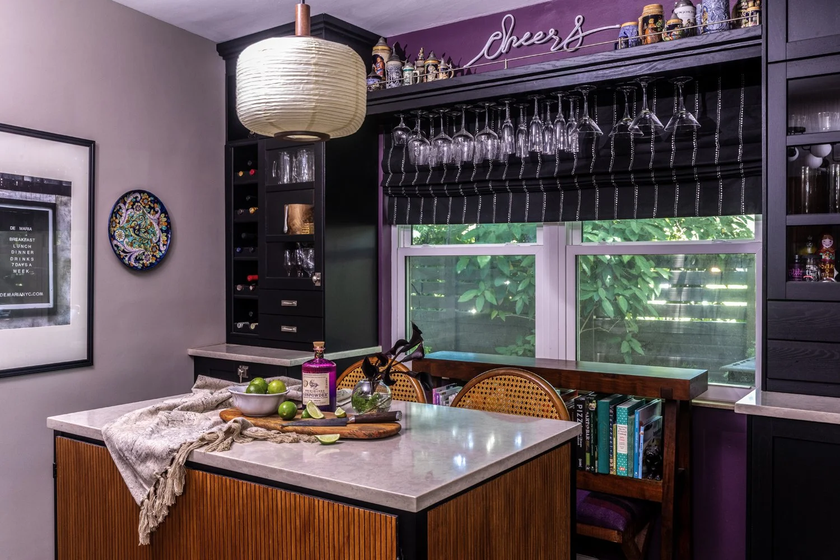
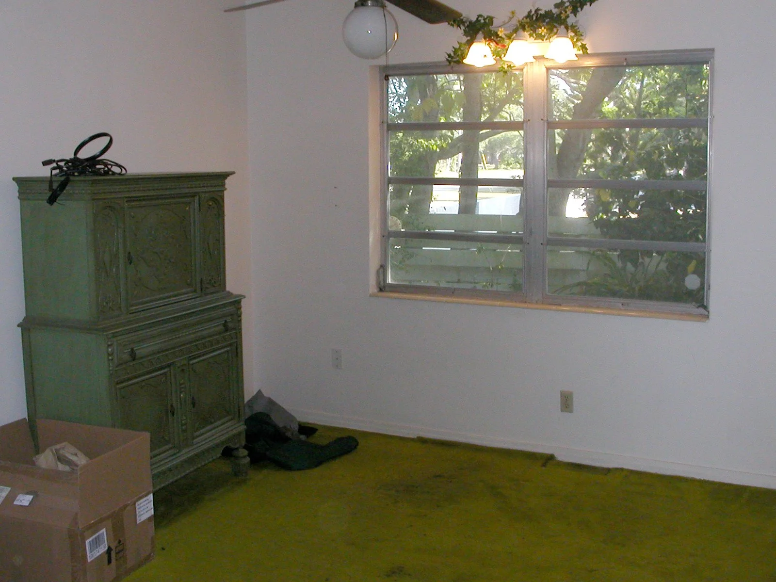
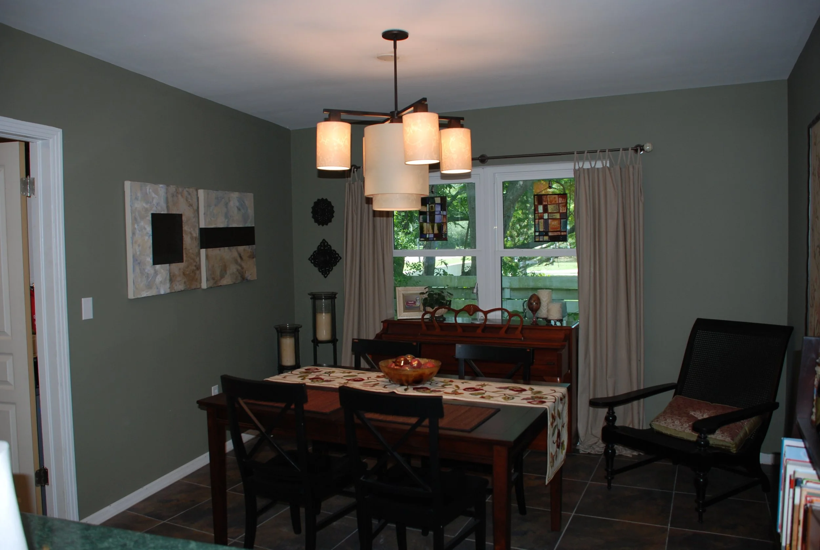
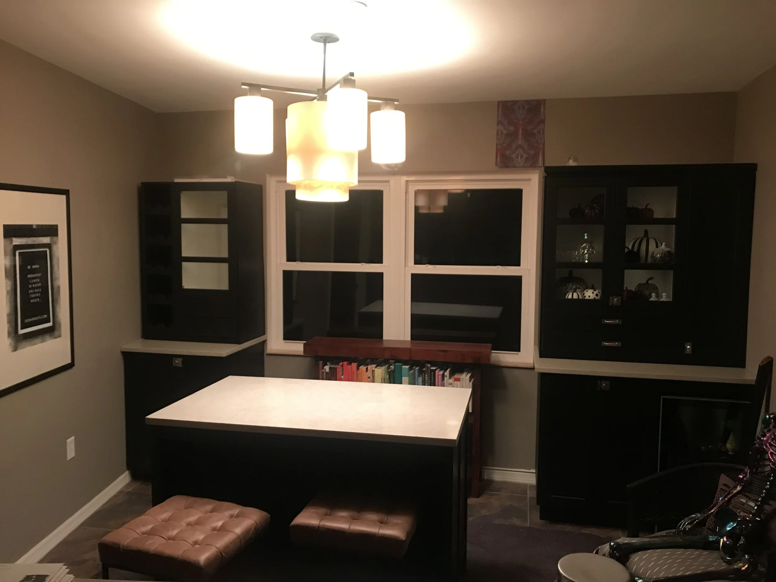
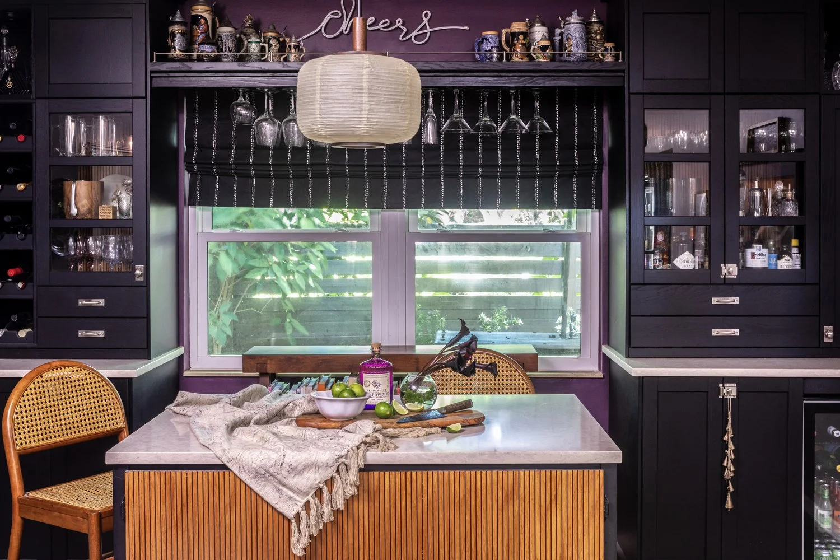
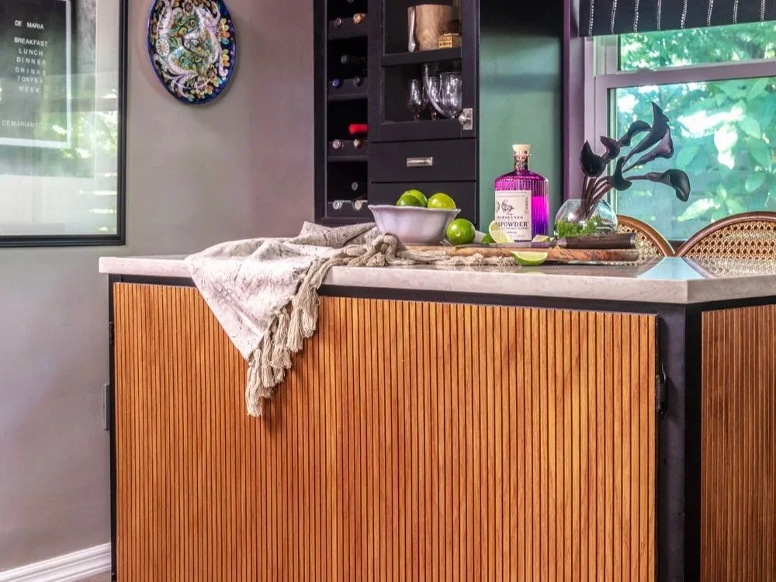
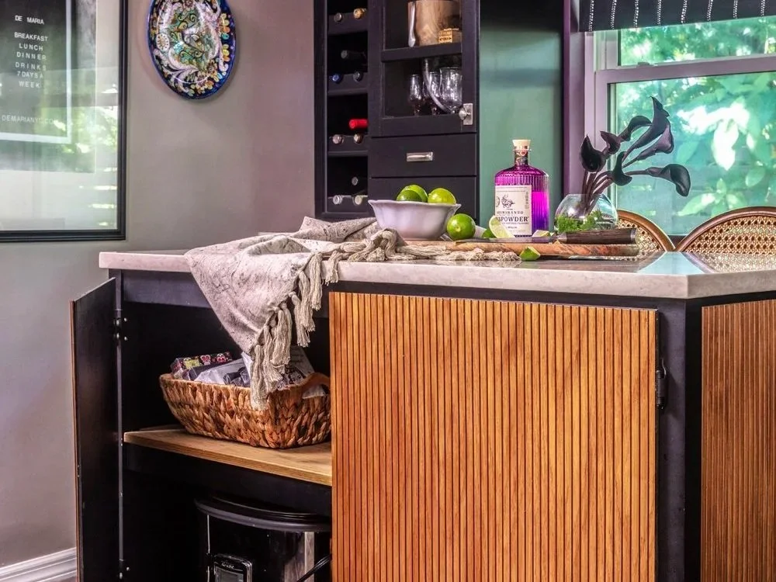
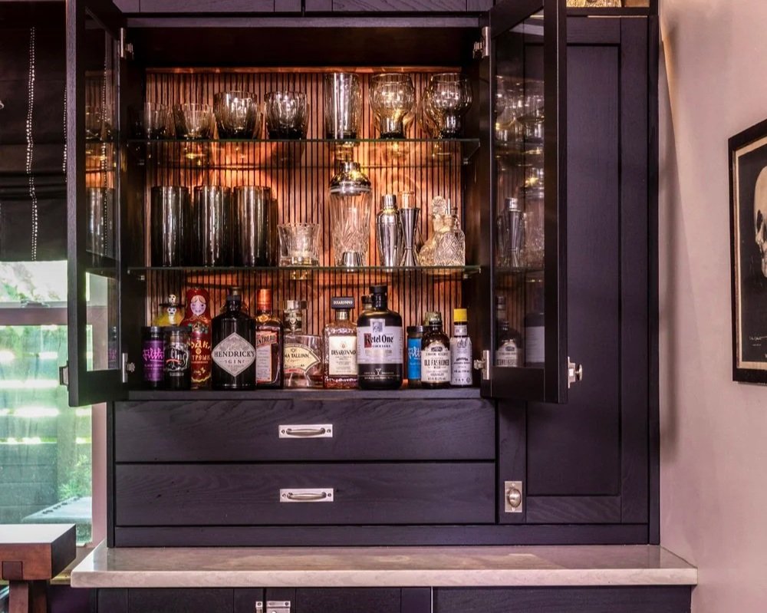
Converting this space came with a set of unique challenges. First, due to the shut-down, access to materials was limited. I chose to work with Ikea cabinets since I was familiar with the product, and the price-point was affordable. Pick-up times were highly coveted and required me to stalk the website frequently to snag one. Of course, because I was among a mass of people wanting to renovate with nothing better to do, availability of products was another issue all together. This resulted in several trips to Tampa, and one desperate trip to Miami to complete my order.
The next major obstacle was the space itself. Our home was built in 1956 as a spec home for our neighborhood and so it features a few details unique to our home. One of which is the fact that there are very few right-angled walls. The kitchen, in fact, is actually a rhombus. Configuring cabinets in such a space required math and geometry that I swore in high school that I would never use again. There was a lot of blue tape on the floor and drawing on the walls involved as graph paper was hardly sufficient enough to visualize.